

9 Elm TopBeverly, MA 01915
Mortgage Calculator
Monthly Payment (Est.)
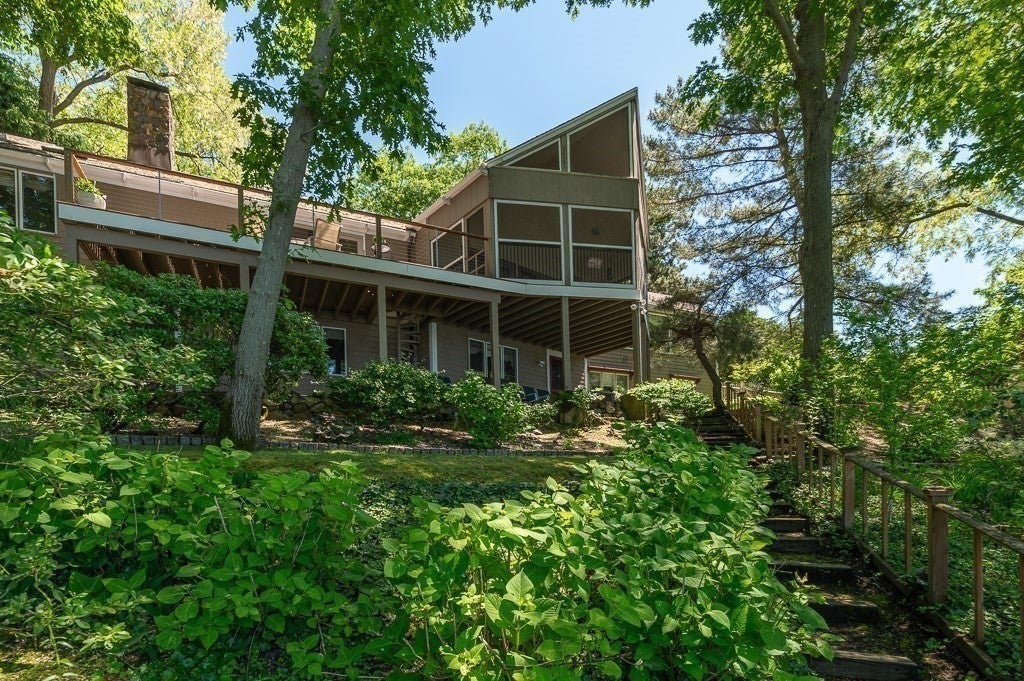
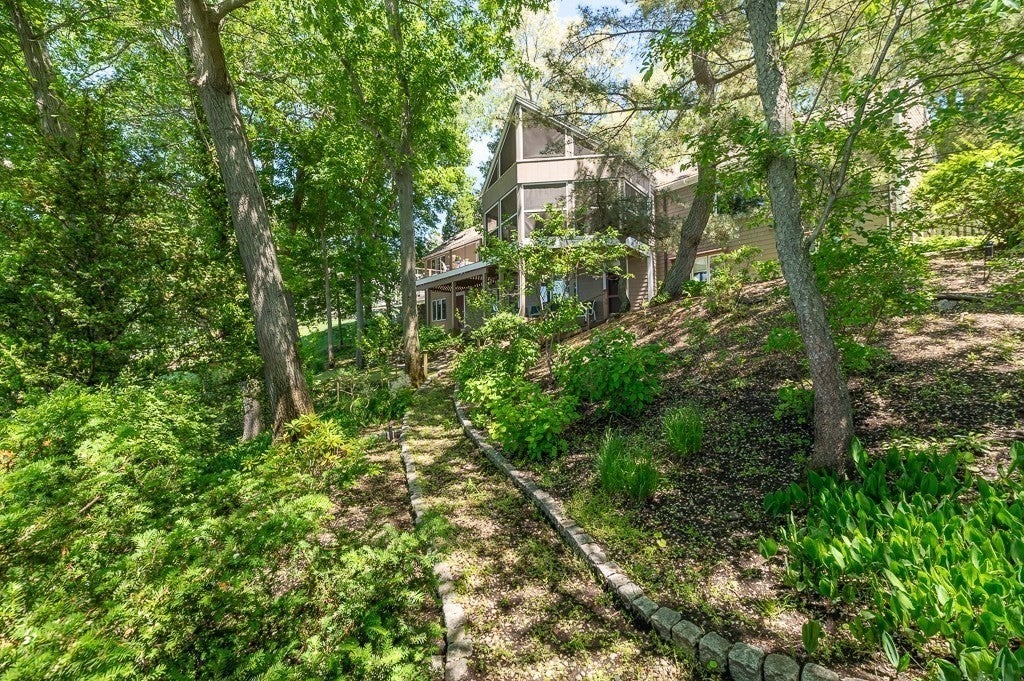
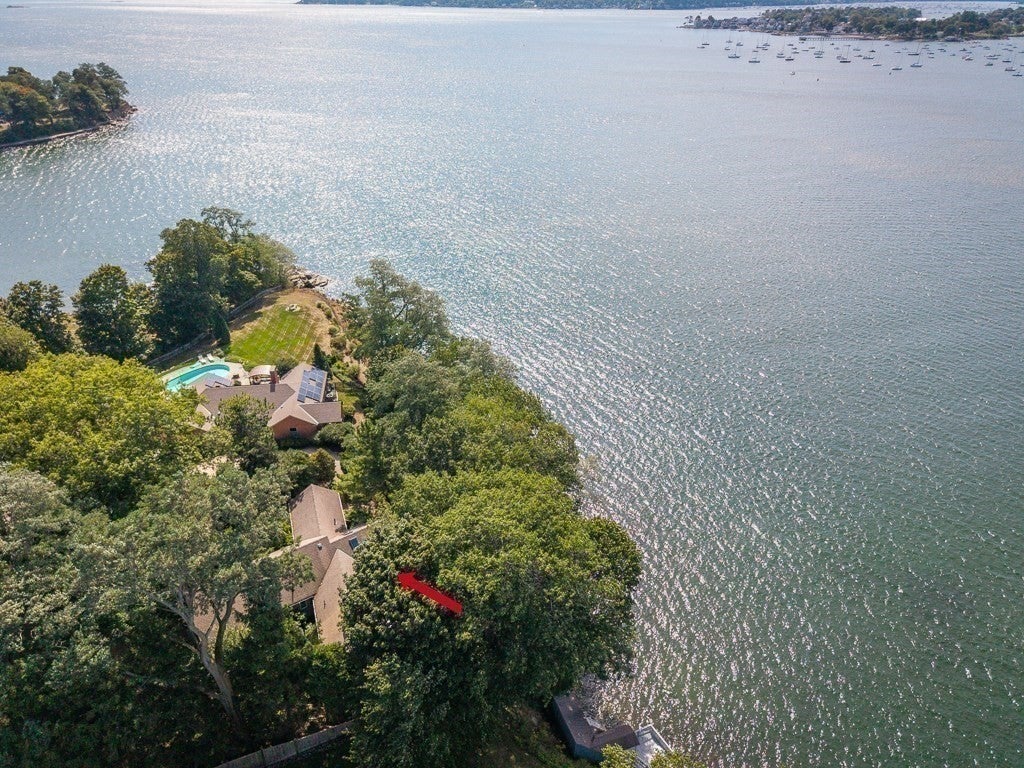
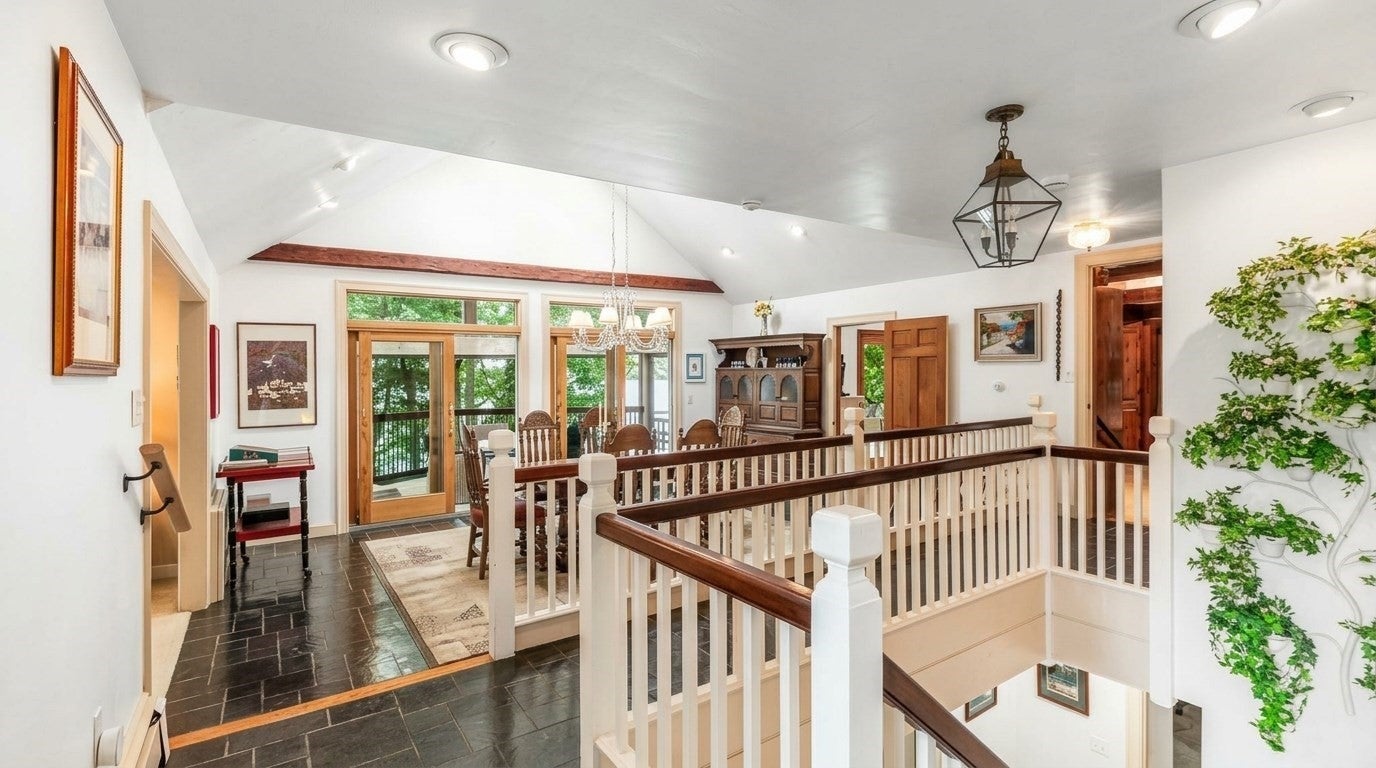
Enter an interest rate to see your estimated monthly payment.Tucked privately away in one of Beverly Cove’s most desirable settings, this custom-built 1970 contemporary offers exceptional privacy, architectural character and approximately 140 feet of direct ocean frontage. Designed to embrace its remarkable waterfront setting, the home offers water views from virtually every window, direct water access and its own tidal beach. A reverse-living floor plan places the main living spaces on the upper level, where expansive windows, dramatic rooflines and lofted ceilings take full advantage of the surrounding landscape and coastline. The warm, inviting kitchen features rich wood cabinetry, exposed beams and a center island, while the adjoining living and dining areas provide wonderful spaces for gathering and entertaining. One of the home’s most memorable features is the spectacular screened porch projecting from the waterside of the house. Surrounded by mature trees with the water just beyond, it feels almost like being suspended in a tree house — a truly special place for outdoor dining, relaxing and enjoying the changing tides and coastal breezes. The 3–4 bedrooms are thoughtfully positioned on the lower level, creating separation between living and sleeping areas while maintaining beautiful views and a connection to the natural setting. Generous windows throughout fill the home with light and frame the water, trees and shoreline from room to room. Outdoor spaces extend naturally toward the waterfront, with mature plantings providing seclusion and multiple places to enjoy the setting. Distinctive, comfortable and wonderfully private, this is a rare Beverly Cove property with tremendous potential and an extraordinary connection to the water.
| a week ago | Listing updated with changes from the MLS® | |
| 4 weeks ago | Listing first seen on site |

The property listing data and information, or the Images, set forth herein were provided to MLS Property Information Network, Inc. from third party sources, including sellers, lessors, landlords, and public records, and were compiled by MLS Property Information Network, Inc. The property listing data and information, and the Images, are for the personal, non-commercial use of consumers having a good faith interest in purchasing, leasing or renting listed properties of the type displayed to them and may not be used for any purpose other than to identify prospective properties which such consumers may have a good faith interest in purchasing, leasing or renting. MLS Property Information Network, Inc. and its subscribers disclaim any and all representations and warranties as to the accuracy of the property listing data and information, or as to the accuracy of any of the Images, set forth herein.
Last checked 2026-10-09 10:51 AM UTC